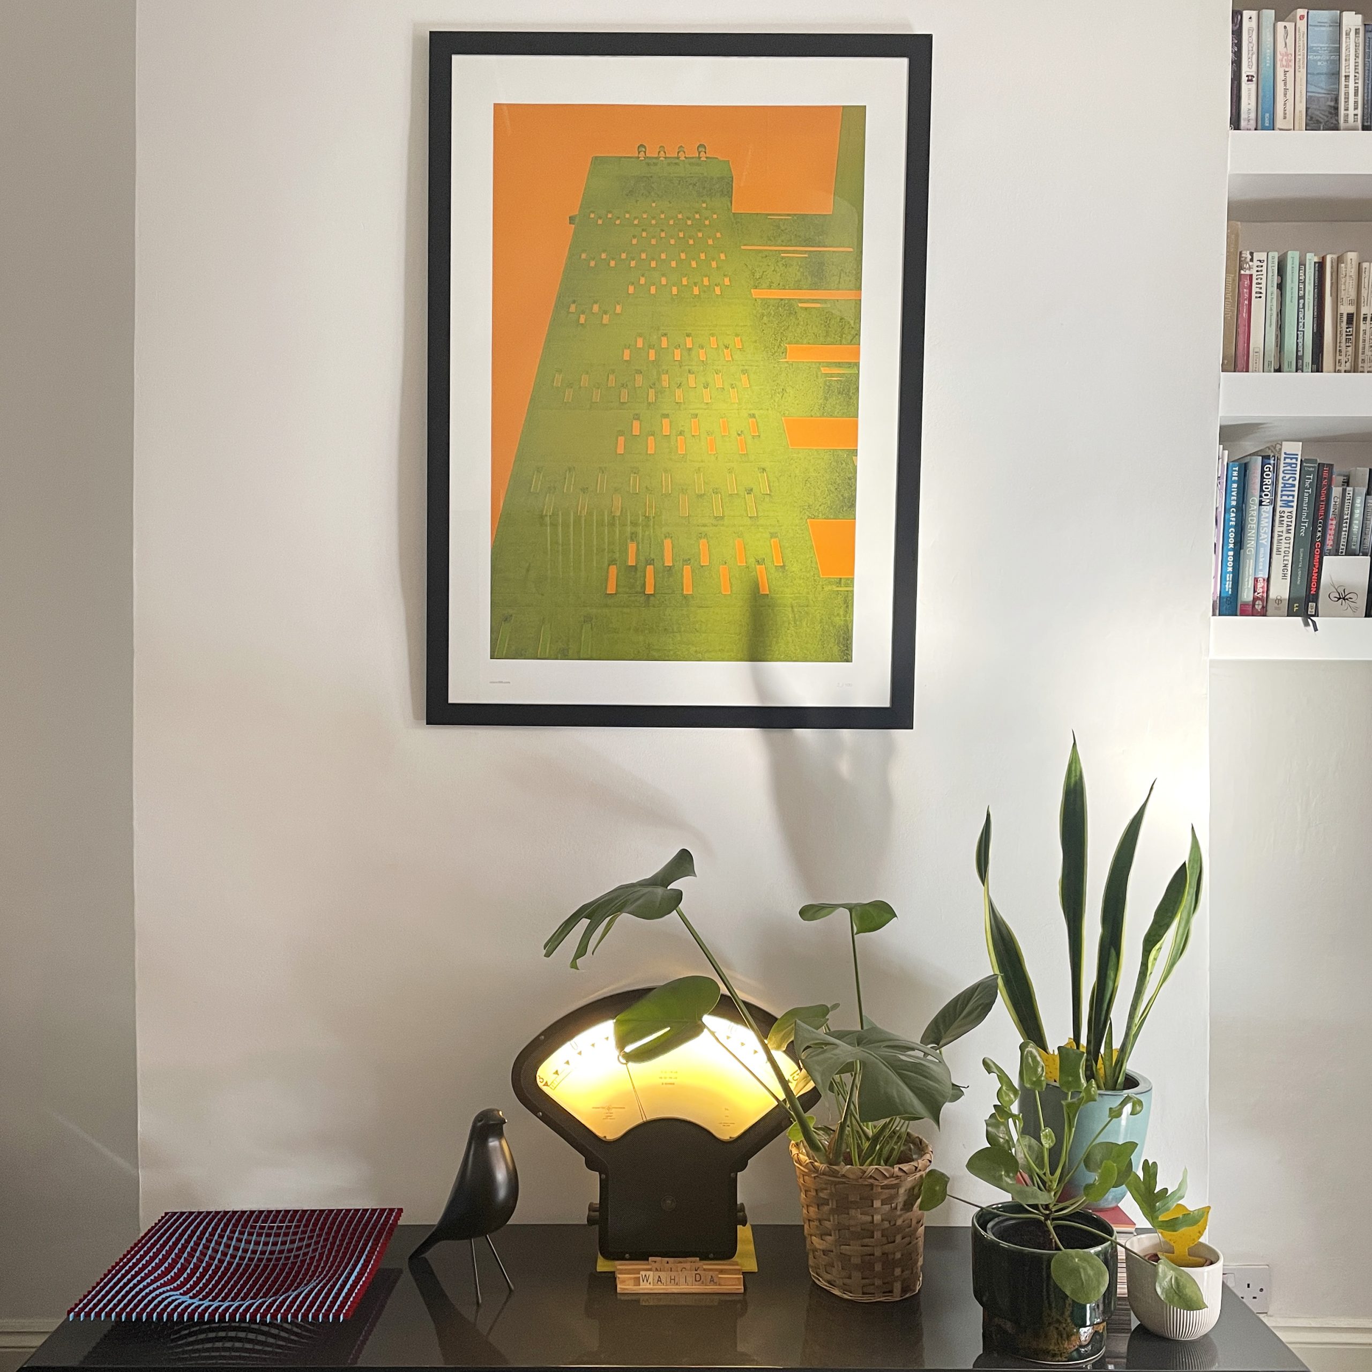
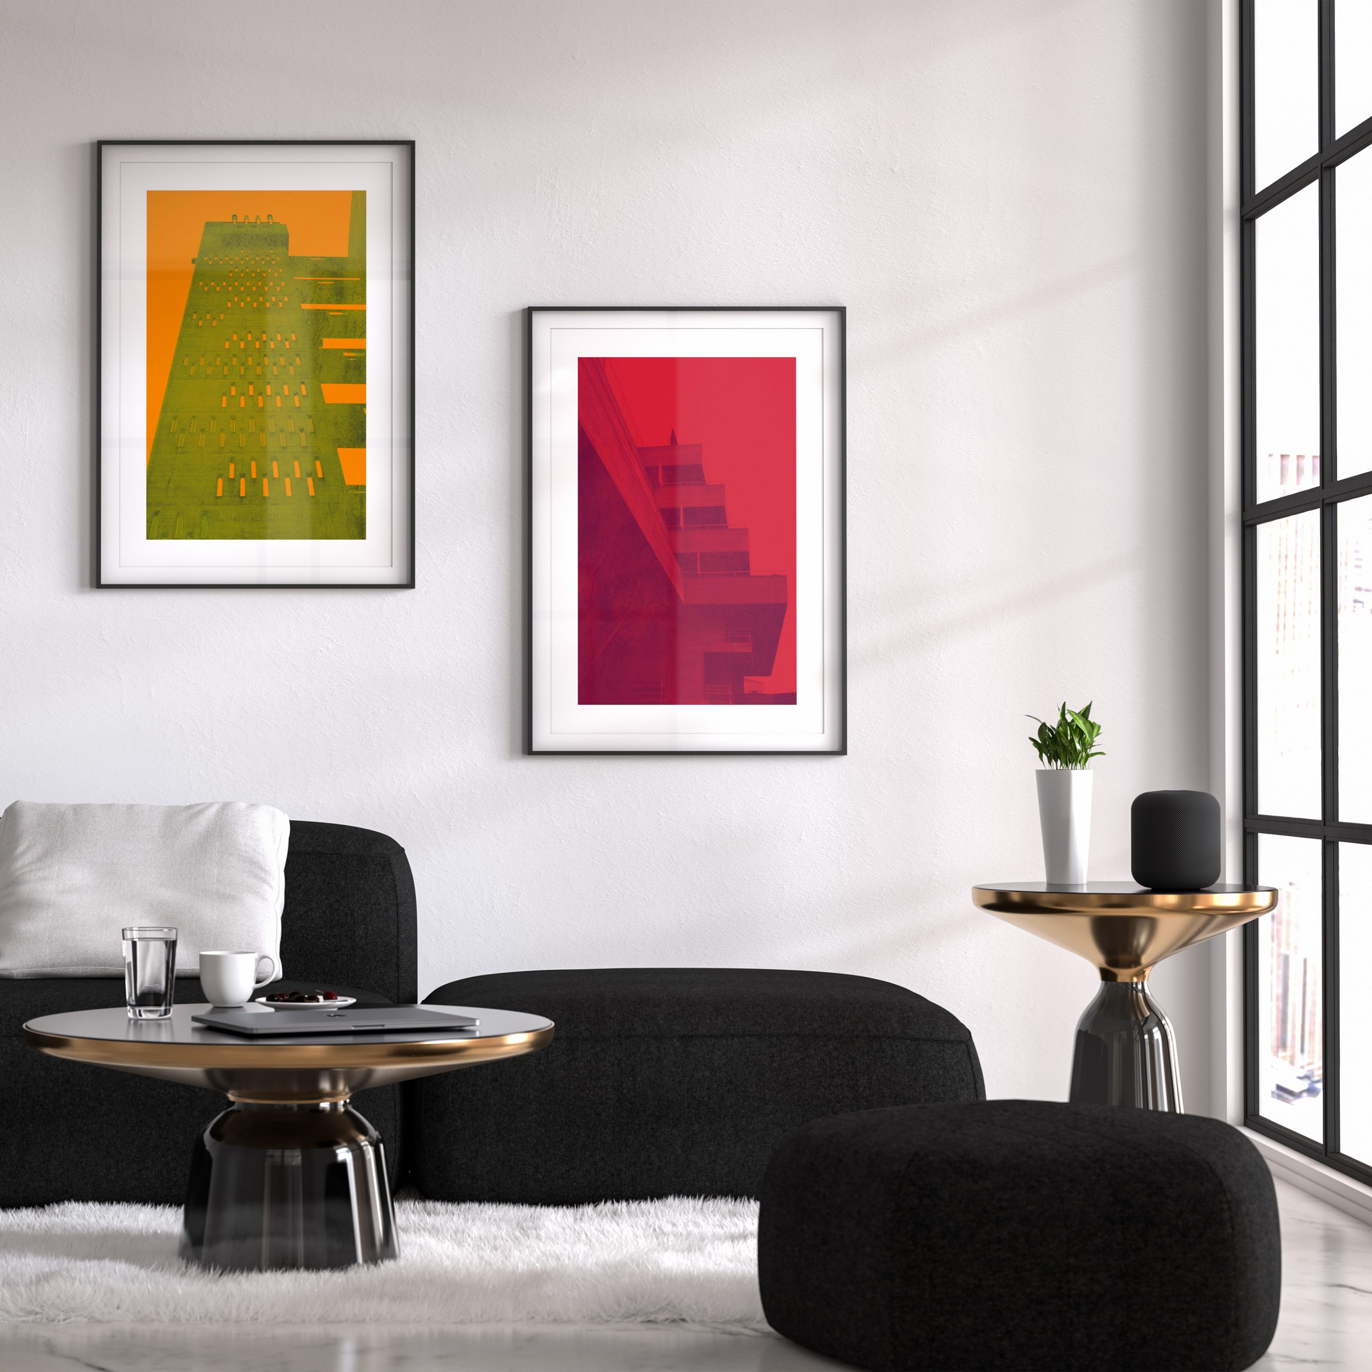
Description
Hand editioned in pencil
One of 100 copies only
Sizes: 500 x 700mm / 19.7″ x 27.6″ or 700 x 1000mm / 27.6″ x 39.4″
Paper:
Professional fine art paper. 100% cotton paper with a smooth surface texture – guarantees archival standards.
Our giclée prints are printed on exhibition standard Ultrachrome HDR archival ink system of the Epson 7890 LFP.
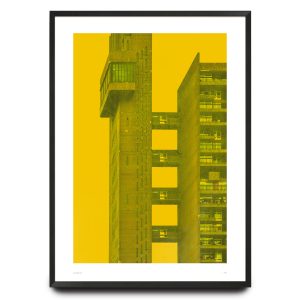
Brutalism Goldfinger’s Balfron Tower limited edition print additional information:
Please note, the frame is not included.
The colours of the print can vary from those shown on screen. We strive to make our colours as accurate as possible, but screen images are intended as a guide only and should not be regarded as absolutely correct.
Balfron Tower – The Birth of a Brutalist Icon
Balfron came before Trellick. Goldfinger completed this 27-storey block in Poplar in 1963. It served as the prototype for everything that followed. It became the testing ground for his vision of vertical living and the building that defined his legacy.
Goldfinger refused to design Balfron from a distance. He and his wife Ursula moved into a flat on the 25th floor for two months. They hosted champagne-fuelled parties for residents. He wanted to understand how the building actually felt to live in. Few architects of his stature ever took such steps. The experience directly shaped his later work at Trellick. Yet Balfron retains a purity its more famous sibling does not. Trellick has a busier skyline and more decorative flourishes. Balfron remains raw and uncompromised.
The building’s defining feature is its separate service tower. Enclosed walkways connect it to the main block. This gives Balfron its unmistakable silhouette. A slender vertical shaft stands slightly apart from the residential slab. It houses lifts, stairs, and services. This separation of served and servant spaces followed pure modernist logic. It also created something unexpectedly sculptural.
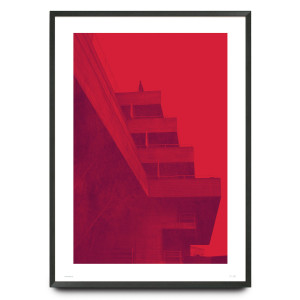
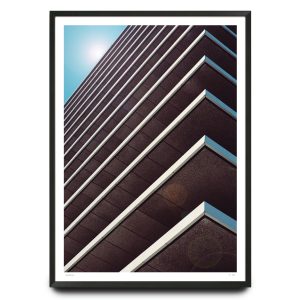

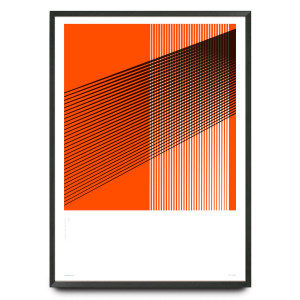
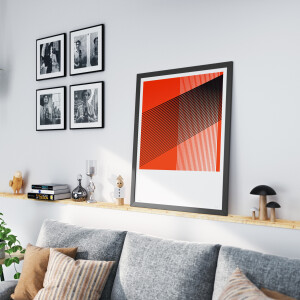


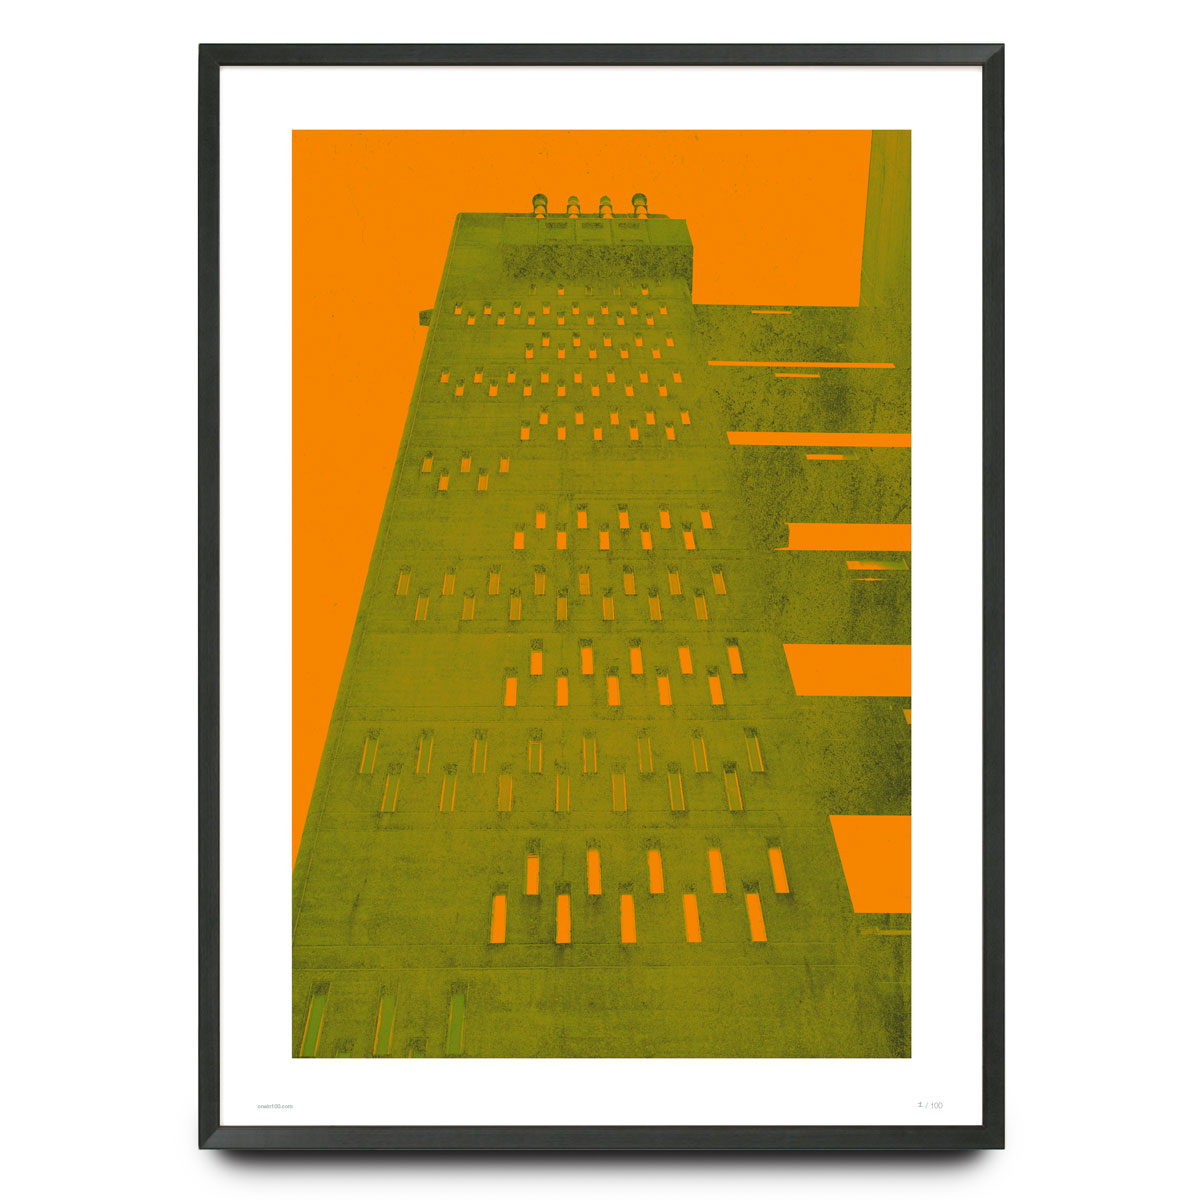
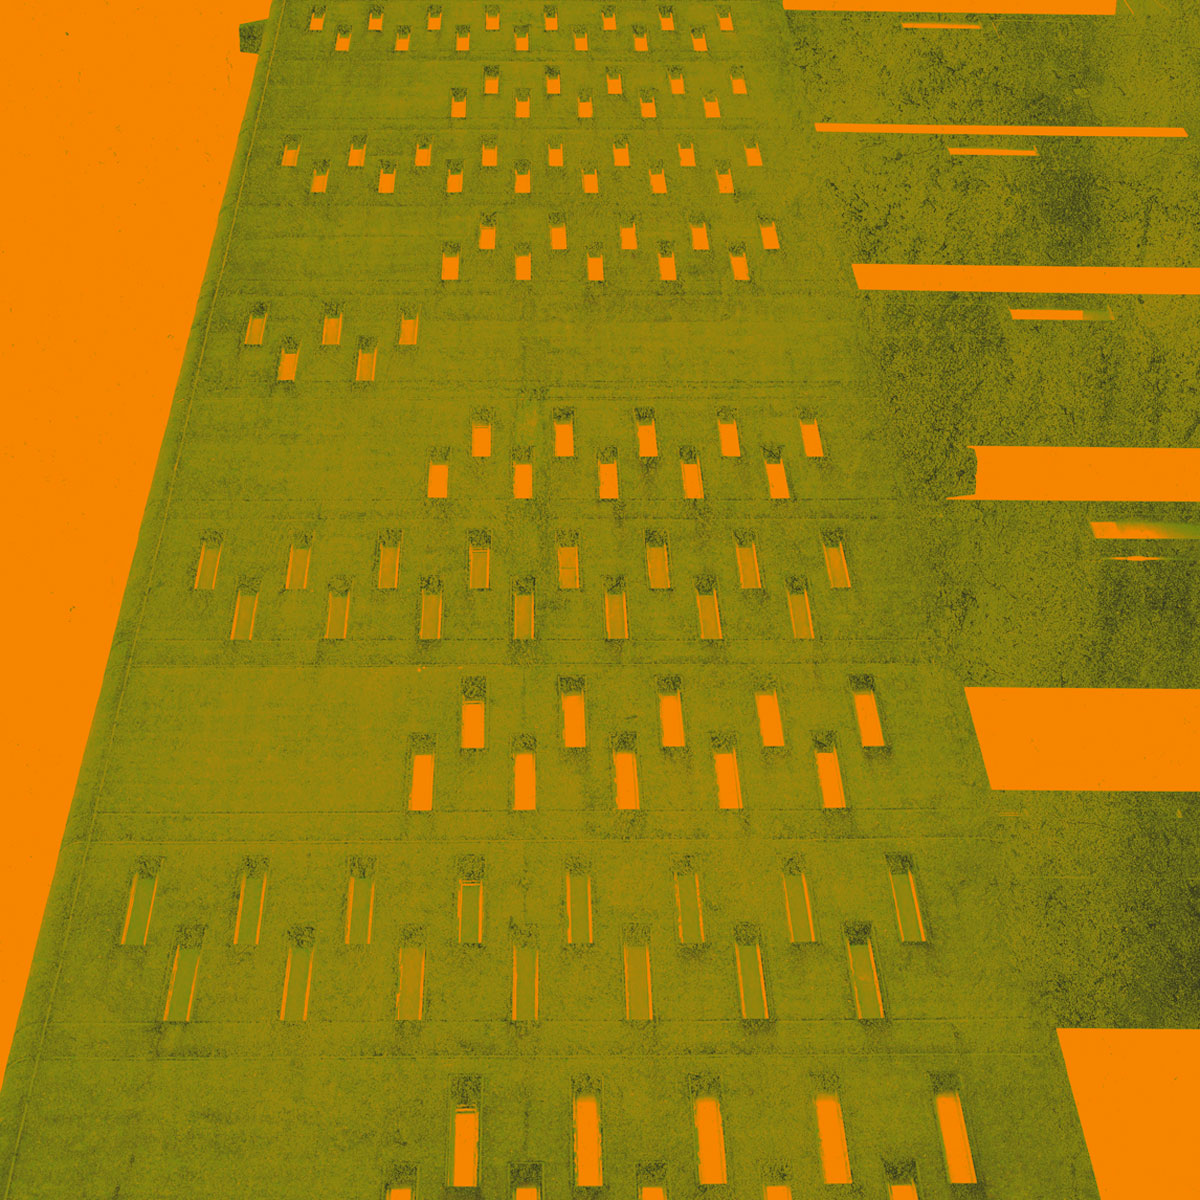
Our print captures Balfron in bold graphic form. It strips away the surrounding context. The focus falls entirely on the building’s essential geometry. The grid of windows. The vertical thrust of the service tower. The uncompromising concrete frame. It offers a portrait of a building that has outlived decades of criticism. Today it stands as a listed landmark and a genuine icon of British modernism.
This piece celebrates more than a single building. It marks a pivotal moment in British architectural history — the moment when Goldfinger proved that council housing could soar.